
Product Category: Steel Demos On-Site

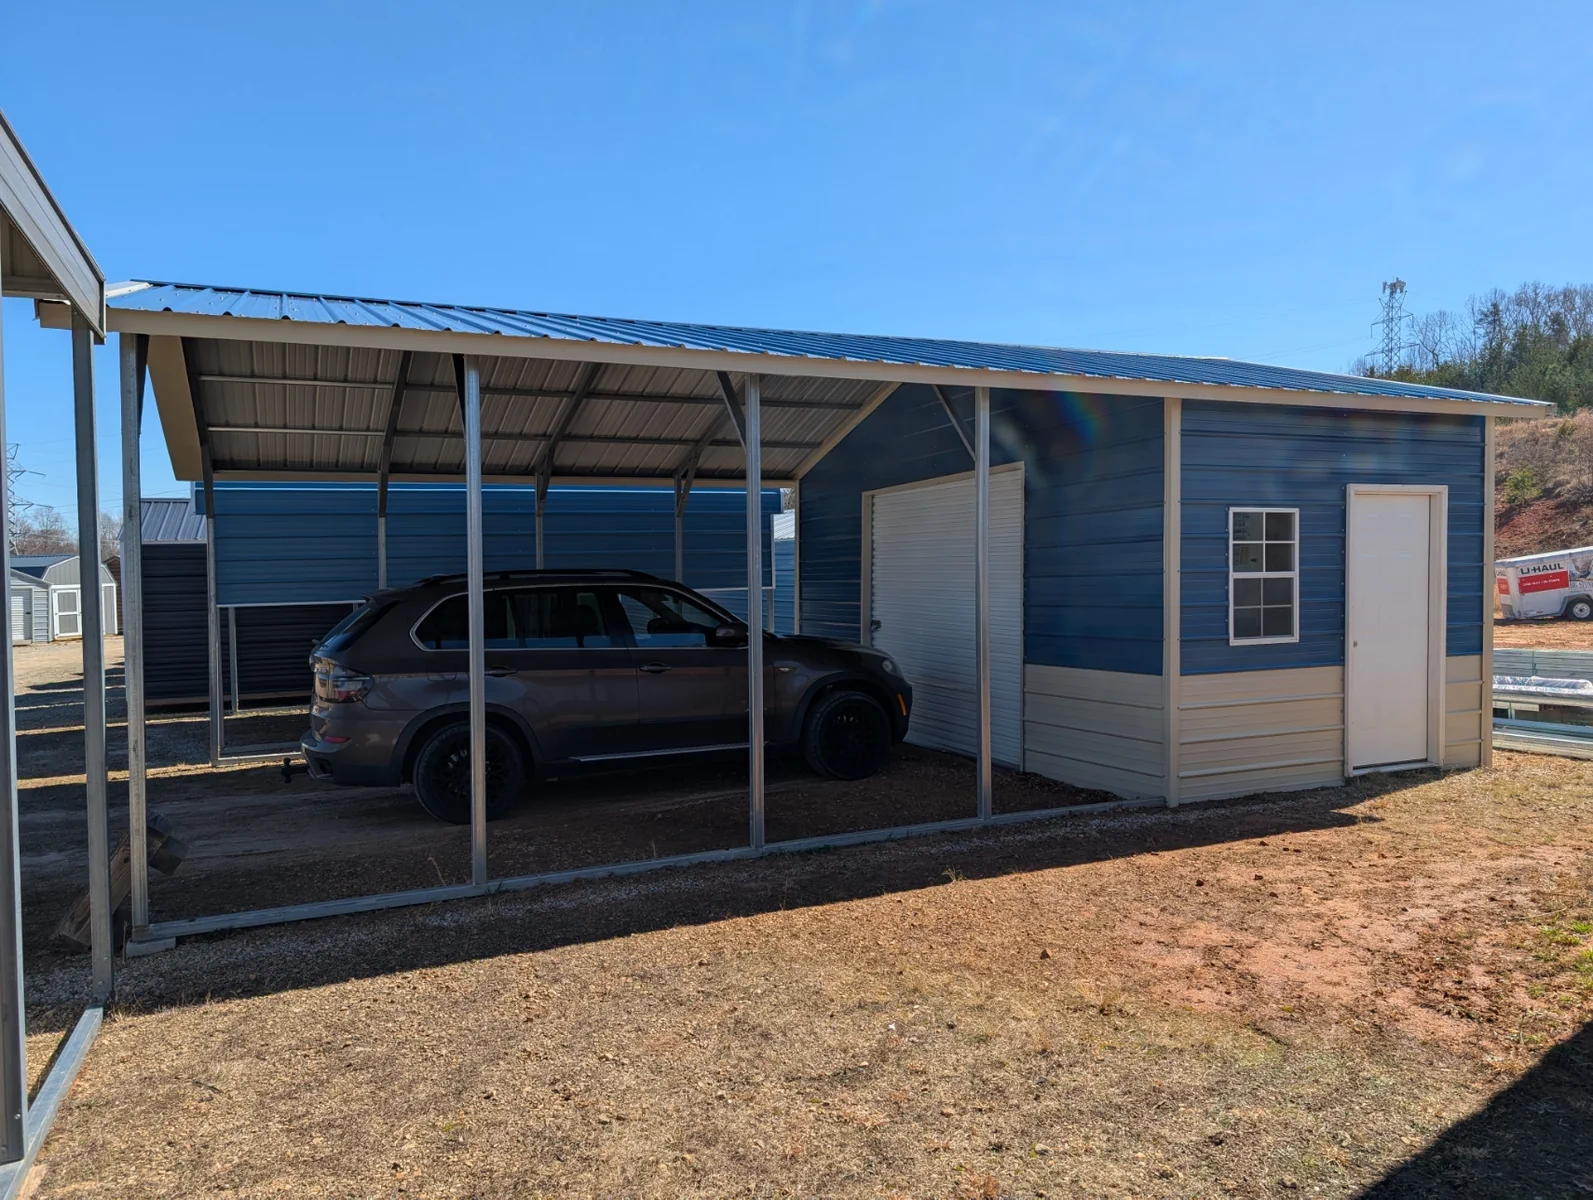
  • 20x30x9 Vertical Combo Unit

    20x30x9 Vertical Combo Unit

    This is a 20′ wide x 30′ long combo unit with 9′ tall legs and a vertical style roof. The front 20′ x 20′ area is an open carport and the rear 10′ x 20′ area is an enclosed storage room with a 9’x8′ roll up door, a window, and a walk-in door. This building also has optional extended roof overhangs.

    Rent-To-Own and Bank financing available!
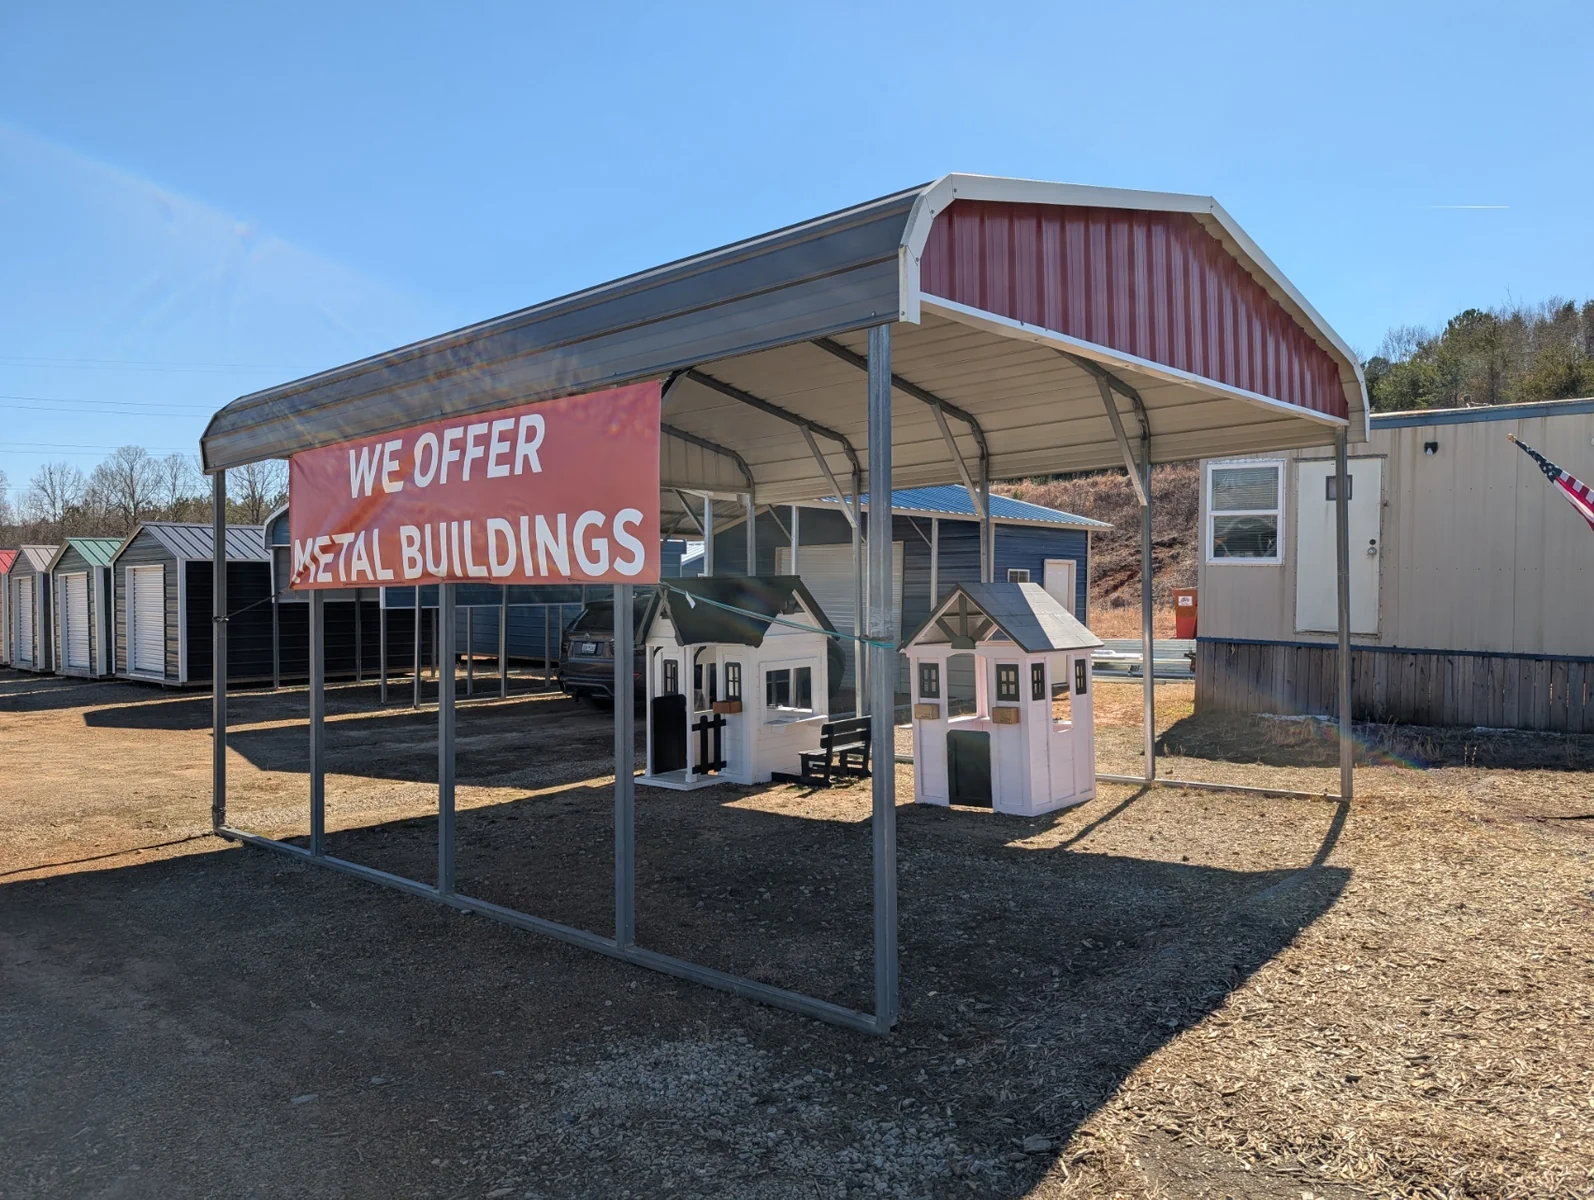
  • 18x20x9 Rounded Carport

    18x20x9 Rounded Carport

    This is an 18′ wide x 20′ carport with 9′ tall legs and a rounded style roof. It has both gable ends enclosed with vertical panels.

    Rent-To-Own and Bank financing available!
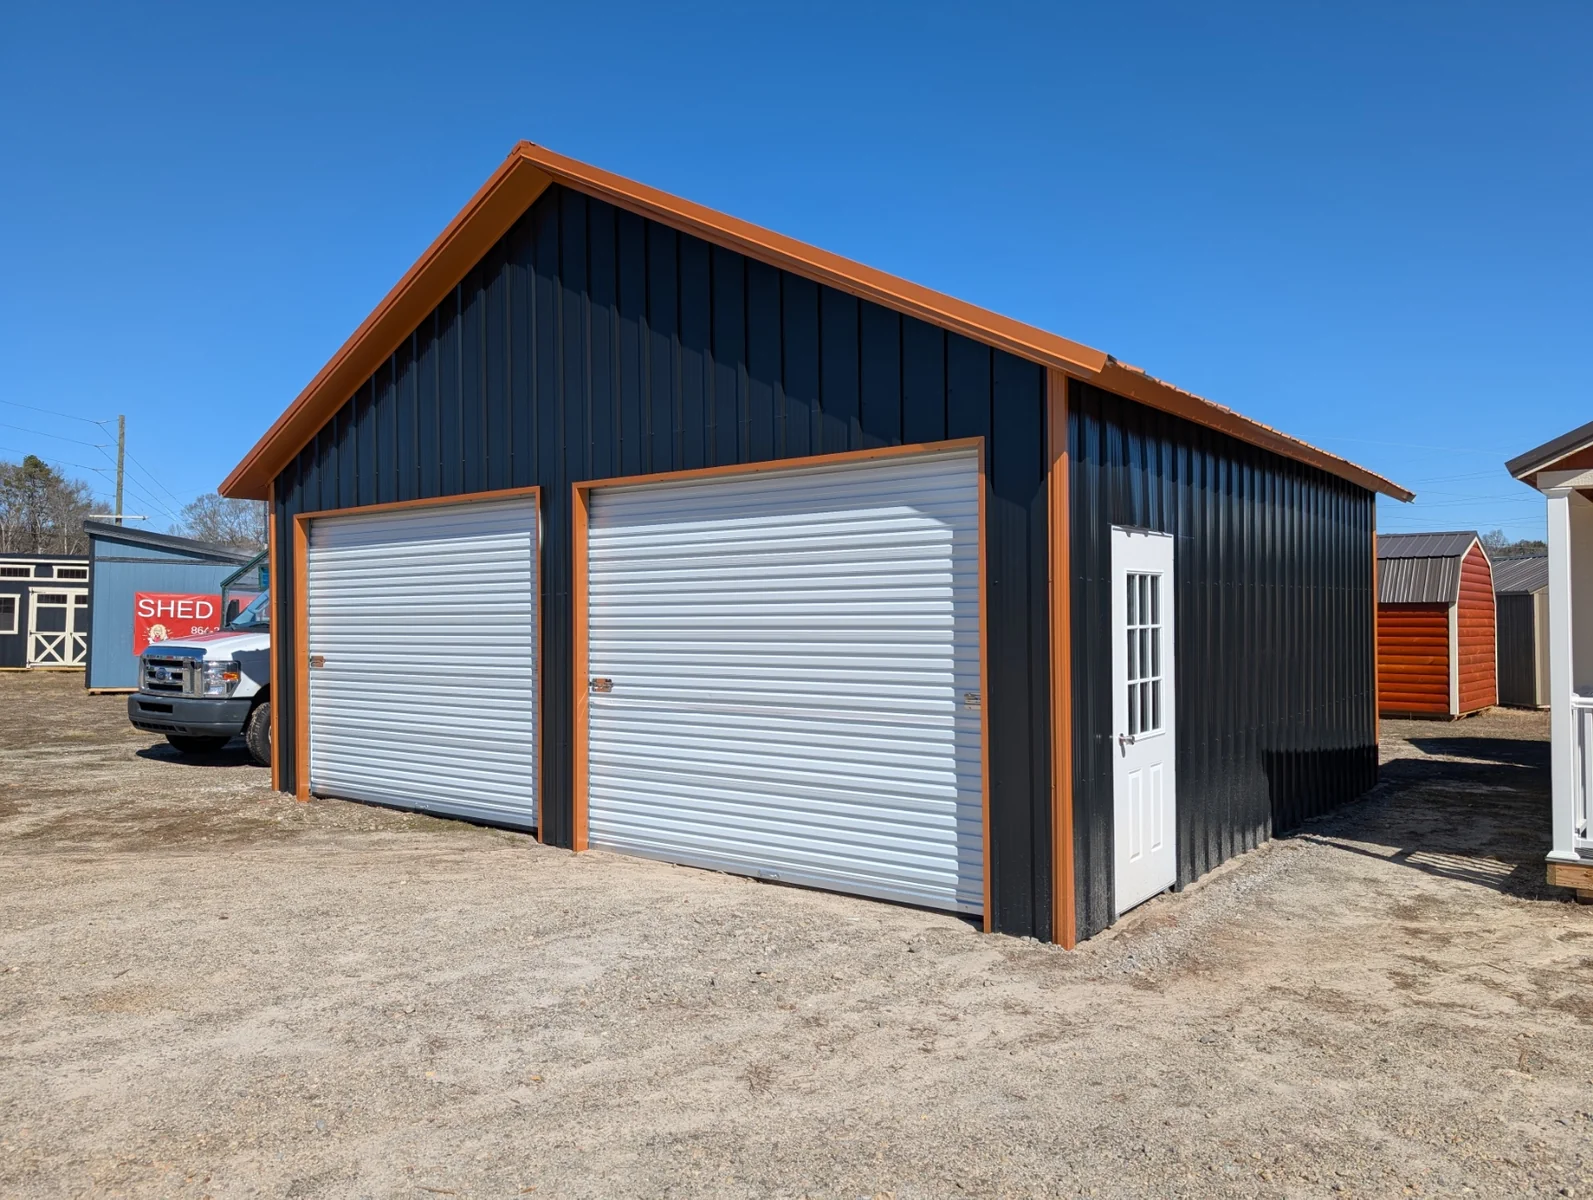
  • 24x25x9 Vertical Garage

    24x25x9 Vertical Garage

    This is a 24′ wide x 25′ long garage with 9′ tall legs and a vertical style roof. It has two 10’x8′ roll up doors, a steel walk-in door, and a window. This building also has premium features including vertical board and batten siding, extended roof overhangs, color matched screws, and a steeper 6/12 pitch roof.

    Pricing shown does not include additional costs for premium colors or the partial insulation featured on this building.

    Rent-To-Own and Bank financing available!
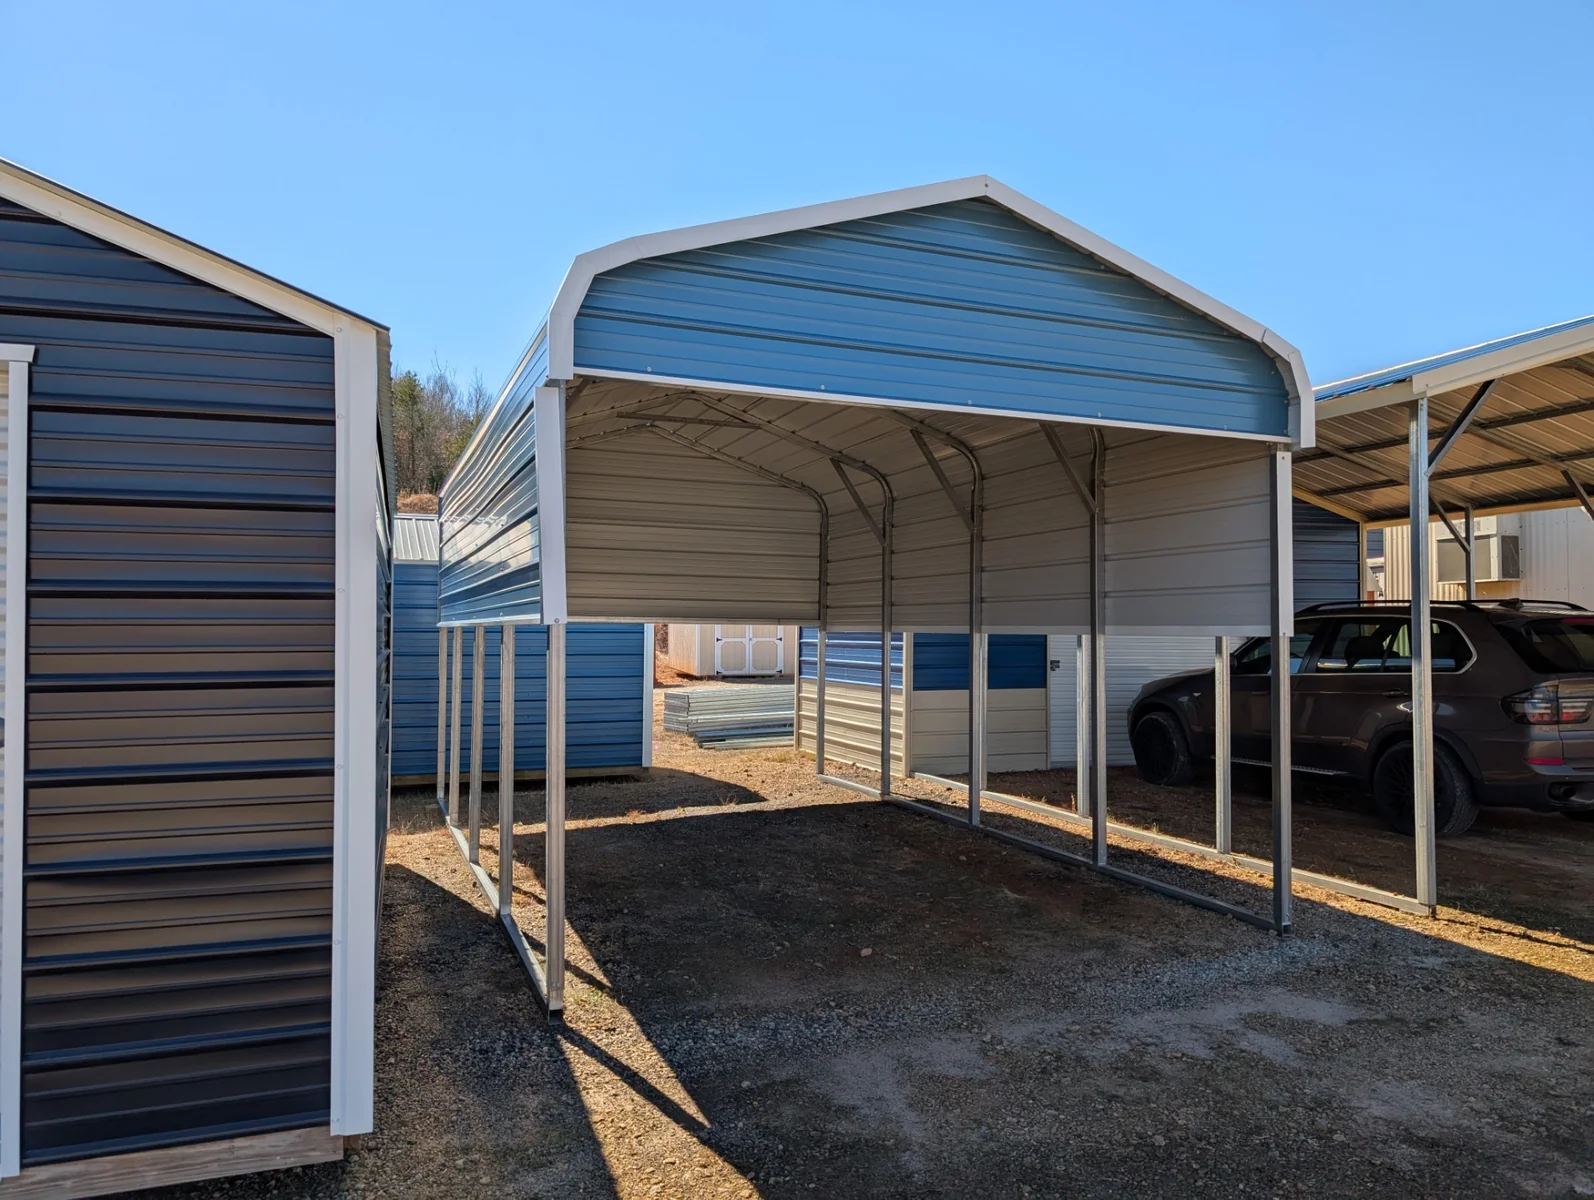
  • 12x20x8 Rounded Carport

    12x20x8 Rounded Carport

    This is a 12′ wide x 20′ long carport with 8′ tall legs and a rounded style roof. It features closed gable ends and 3′ extra panels on both sides and the rear, as well as j-trim on all sides.

    Rent-To-Own and Bank financing available!
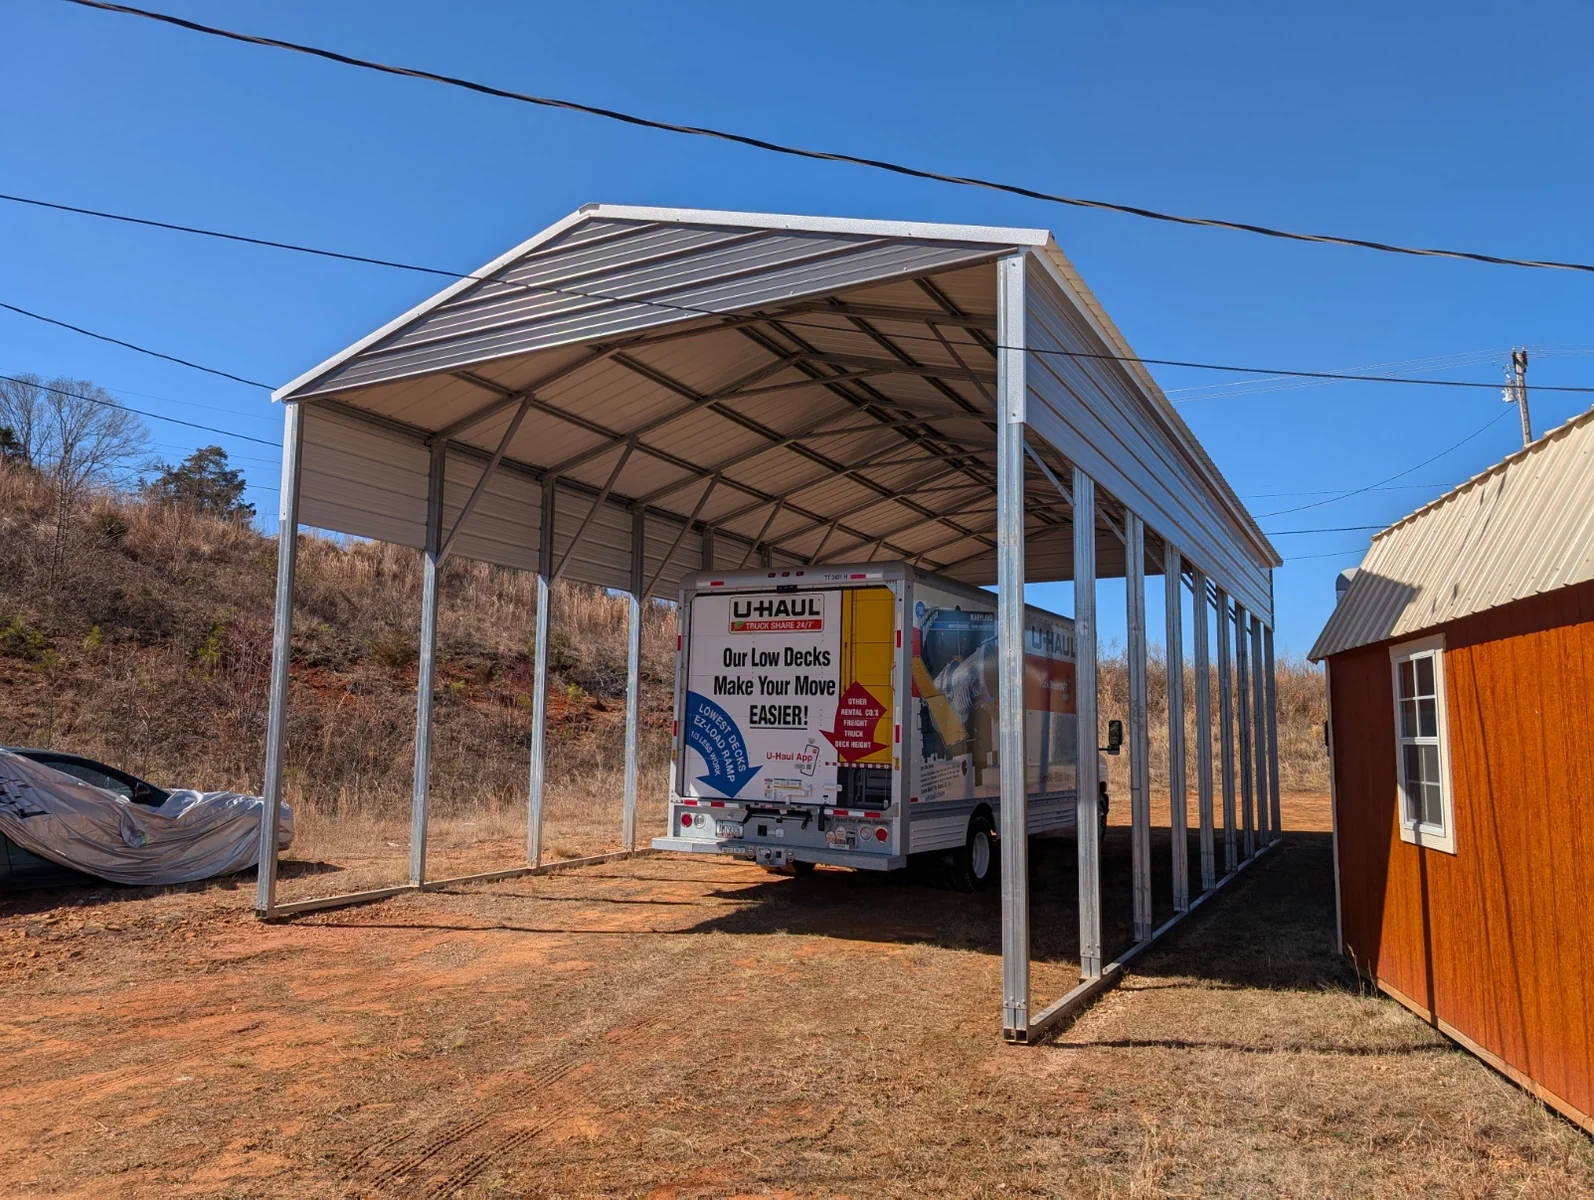
  • 20x40x14 Vertical RV Cover

    20x40x14 Vertical RV Cover

    This is a 20′ wide x 40′ long rv cover with 14′ tall legs and a vertical style roof. It comes with optional double framed legs, 3′ panels on both sides, and enclosed gable ends.

    Rent-To-Own and Bank financing available!
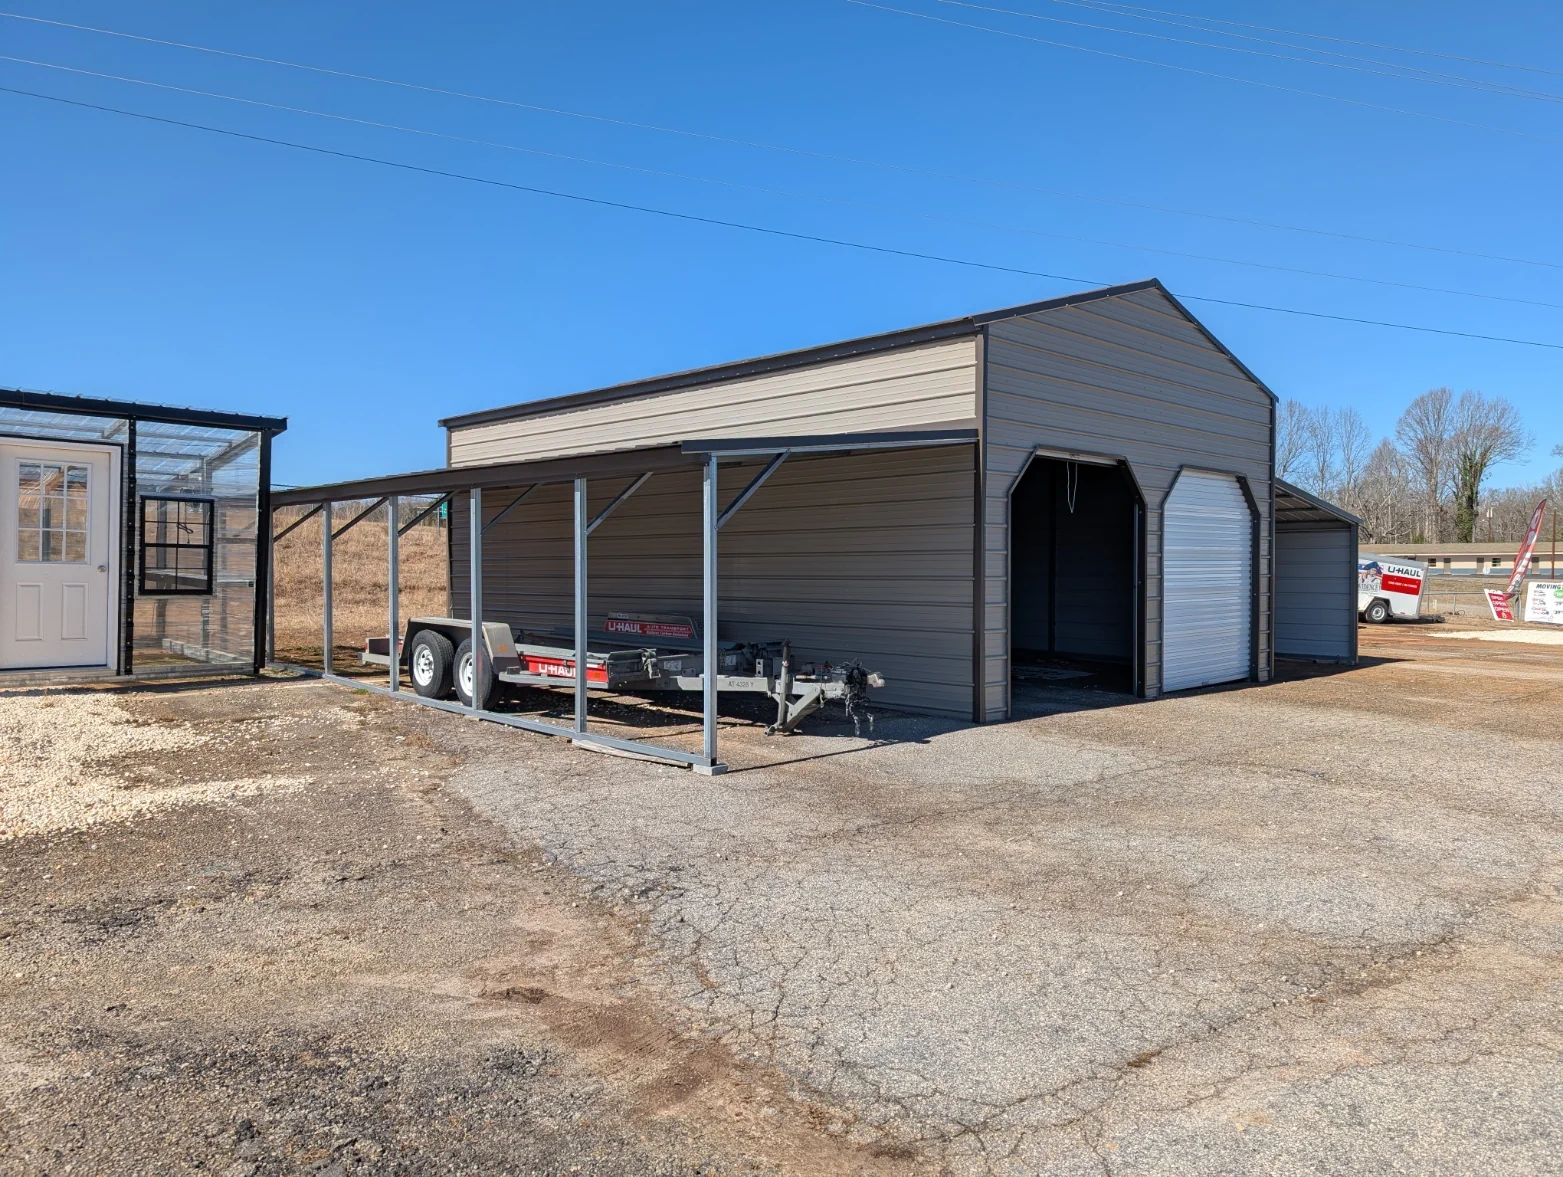
  • 20x30x11 Vertical Garage w/ Lean-tos

    20x30x11 Vertical Garage w/ Lean-tos

    This is a 20′ wide x 30′ long garage with 11′ tall legs and a vertical style roof, and two 10′ wide lean-tos with 6′ tall legs. The main building has two 8’x8′ roll-up doors with 45° corners, an insulated window, and a walk-in door. One lean-to has the side and one end fully enclosed, and the other lean-to is open.

    Rent-To-Own and Bank financing available!